
Measuring for an inset fire starts with recording the space you can see safely, not removing the existing appliance to expose hidden dimensions. Your measurements can help an initial conversation, while a professional survey confirms the opening, installation conditions and suitability of the chosen model.
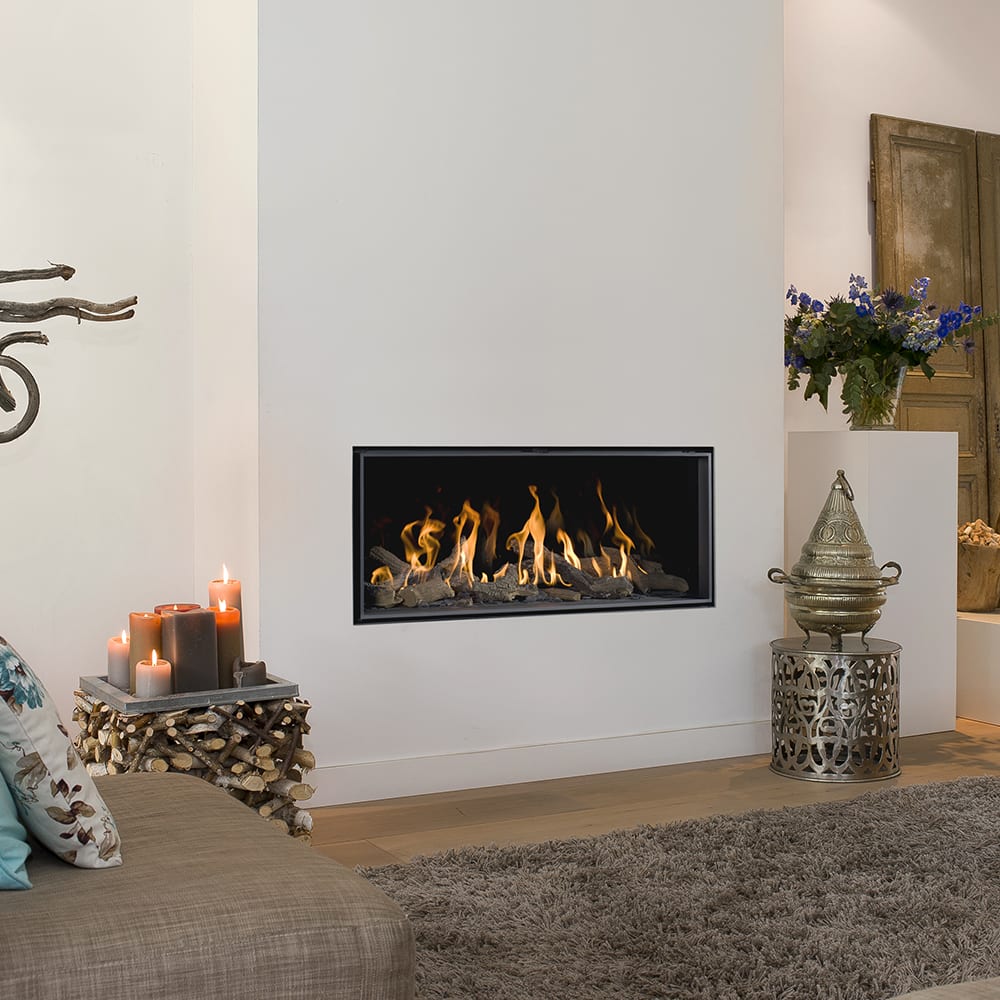
An inset fire is intended to sit within an opening or prepared structure. The visible front size and the space needed behind it are different pieces of information. Bring both the room context and your questions when discussing installation services.
Measuring for an inset fire: practical checklist
Measuring for an inset fire starts with recording what is accessible without disturbing the existing installation. Label your sketch clearly and distinguish visible dimensions from anything that still needs a survey. When measuring for an inset fire, treat photographs and homeowner measurements as briefing information for the installer, rather than proof that a particular model will fit.
Identify what is visible and what is concealed
Start with a photograph of the complete fireplace wall. Note whether there is an existing fire, decorative opening, surround or built-in unit. If an appliance occupies the opening, record that fact rather than treating its outer frame as the opening size.
Do not remove trim, disconnect a fire or reach into an inaccessible recess. Hidden construction, services and previous alterations are matters for the survey. A cautious sketch with an “unknown” label is more useful than an assumed dimension.
Record the available wall space
Measure the width between nearby obstructions such as cupboards, doors or alcoves. Note the height of existing shelves and the position of sockets that are visible. Include skirting and any projecting hearth on your sketch.
- Label room width and approximate ceiling height.
- Show the position of the main seating.
- Mark radiators and door swings.
- Note which surrounding finishes you hope to retain.
- Add the dimensions of a television if it forms part of the plan.
Use millimetres or centimetres consistently and make the units explicit. A number without a label can cause confusion when discussing a quotation later.
Distinguish appliance width from required recess size
The front of a fire may overlap an opening, while the appliance body, service connections and required clearances occupy space behind it. Different designs can therefore have similar visible proportions but need different preparation.
Gazco’s Logic inset range information provides model-specific opening dimensions alongside fuel and flue choices. It demonstrates why an exact model specification matters; those figures should not be reused as a universal opening size for another fire.
Describe the existing fuel arrangement
If you know the current appliance’s model or fuel type, write it down. An accessible manual or installation record can help the installer understand what is already there. Do not assume an old chimney or connection is ready for a new appliance.
For an electric replacement, the electrical supply and the installation manual need checking. For a gas or solid-fuel appliance, the survey must address the relevant installation conditions. Your role at this stage is to share accurate information, not make the technical decision.
Photograph details without dismantling anything
Take a straight-on photograph and one from each side at room level. A photograph from farther back helps show proportions; a closer view can show the condition of visible finishes. If there is an obstruction, leave it in place and explain it.
Keep a dated folder containing the sketch, photographs and the model details you have. Send it with a short explanation of your desired result: for example, retaining a stone surround, changing the fuel type or achieving a wider visual display.
Ask the surveyor to confirm the final specification
Before ordering, request confirmation of the selected appliance, prepared opening requirements and the surrounding work included. Discuss how servicing access will be maintained and who handles any making good.
If retaining an existing surround is a priority, make that clear at the beginning. Its condition and compatibility need checking, and a successful-looking photograph of another property does not establish what will work in yours.
Can I order using the visible opening alone?
Do not treat a preliminary measurement as installation approval. Ask the supplier what must be surveyed and confirmed for the chosen appliance.
What if I cannot measure behind the old fire?
Leave that dimension unknown. Share photographs and arrange the appropriate survey rather than trying to access concealed parts.
Should I buy the surround before choosing the fire?
Coordinate the fire and surround as one specification. Confirm compatibility and the installation plan before committing to either.
Explore gas fires and electric fires, then contact Blue Oak Fireplaces to discuss the next survey step.